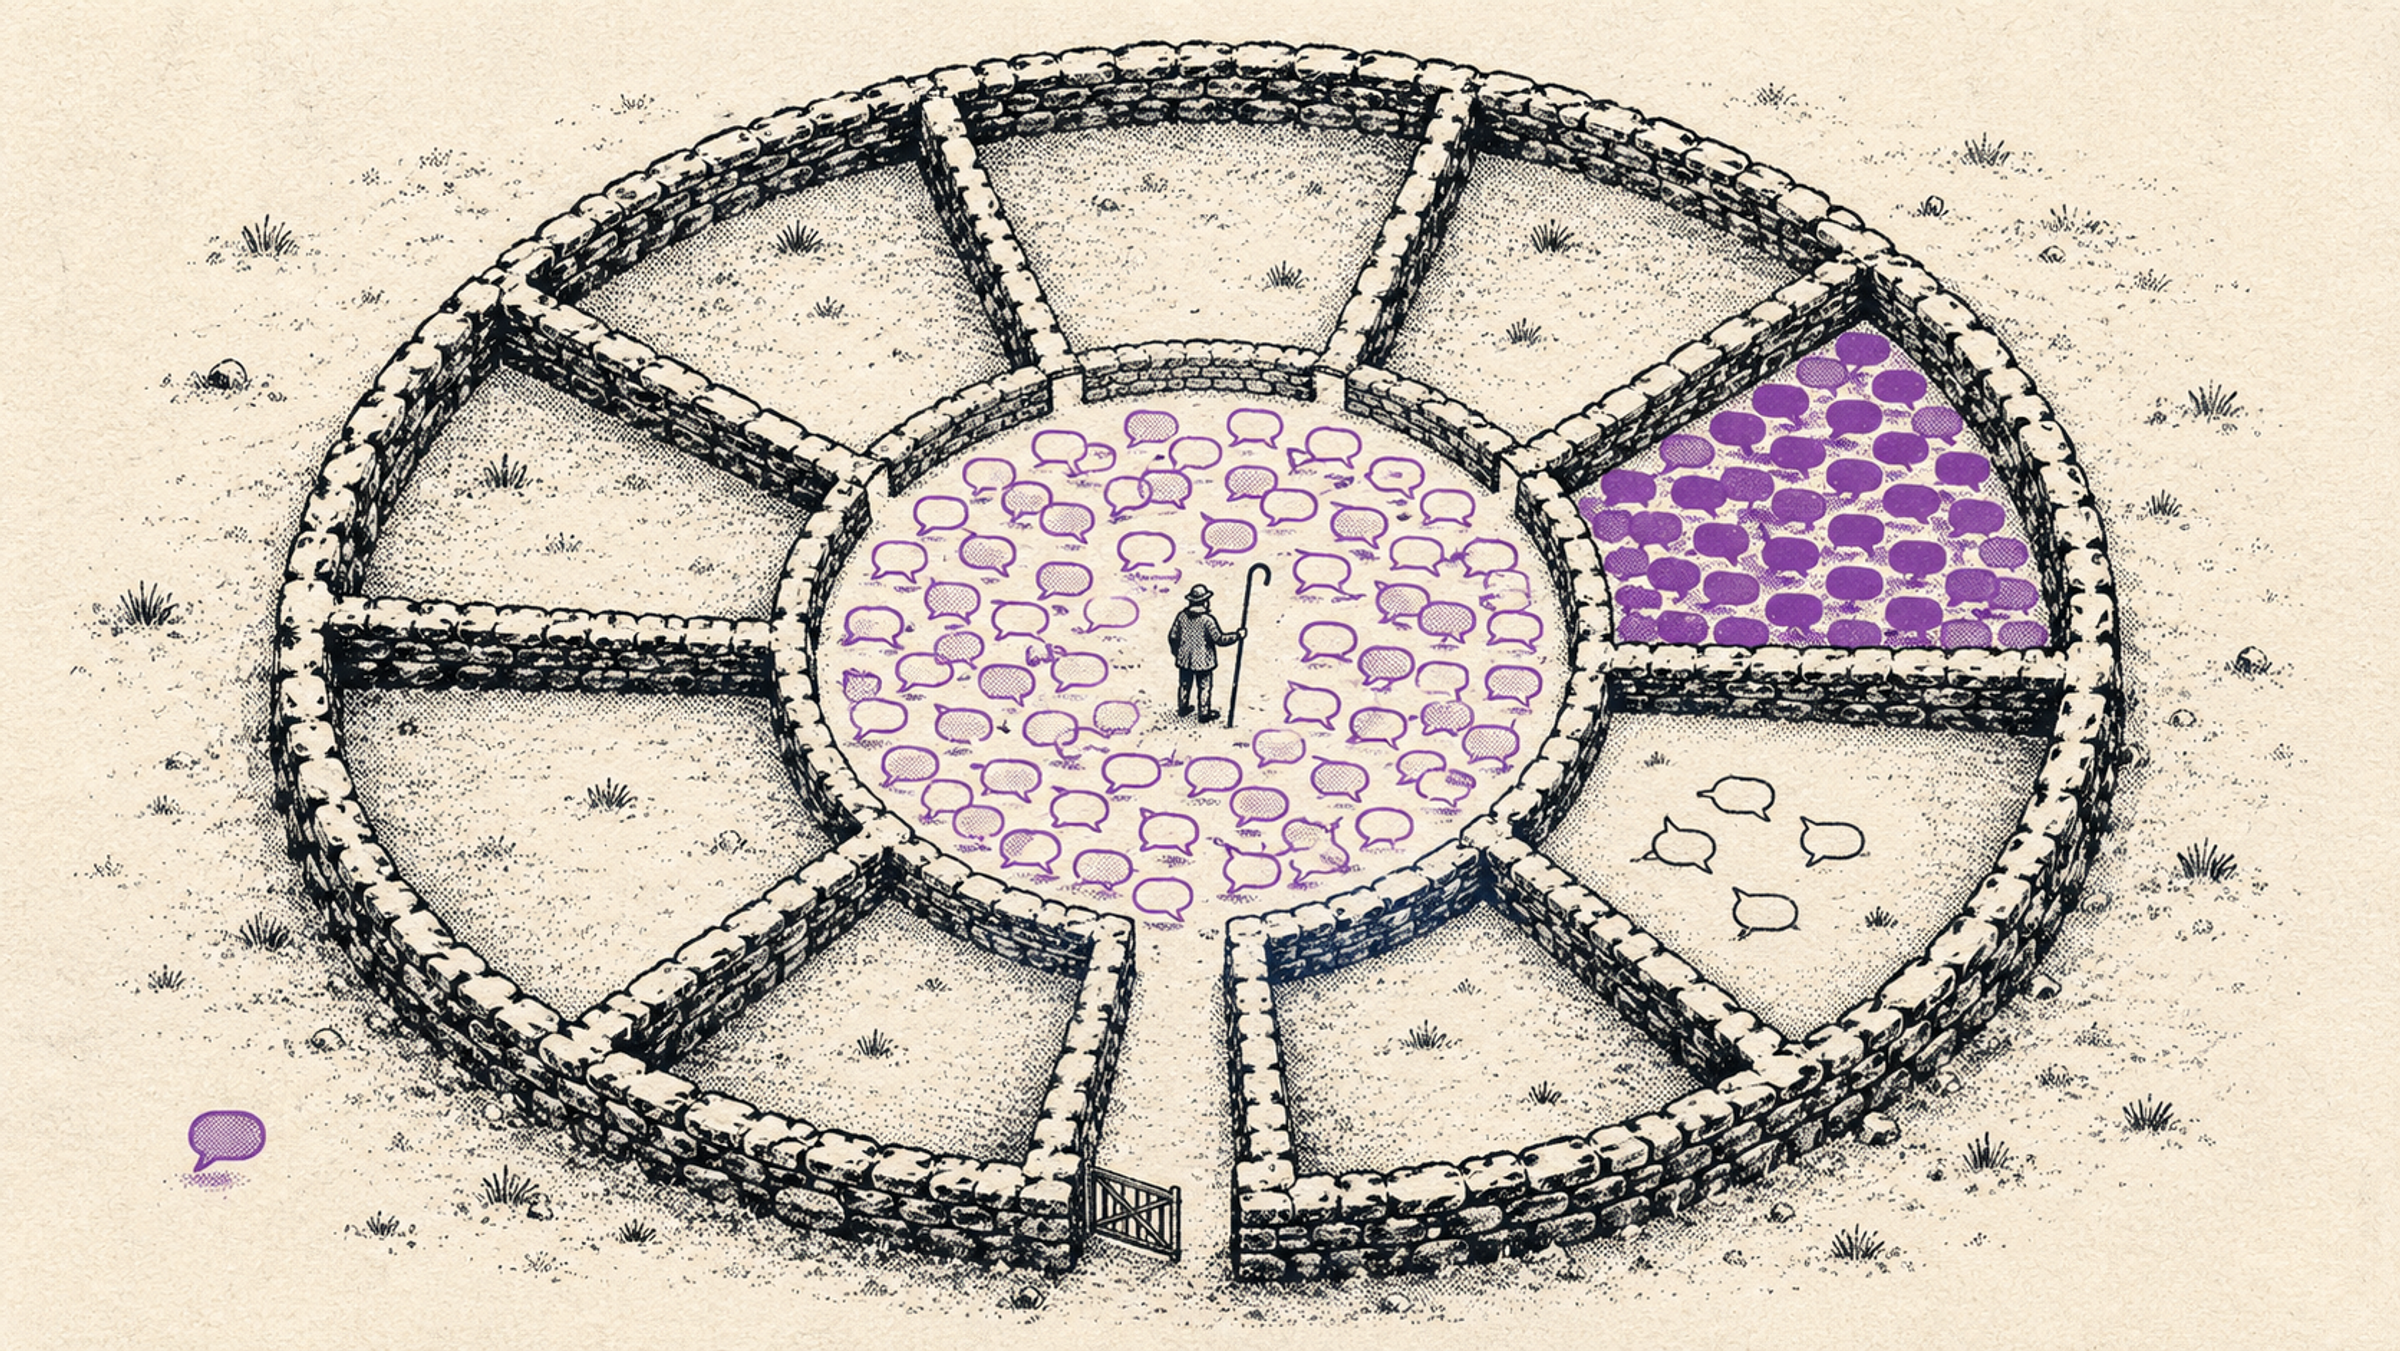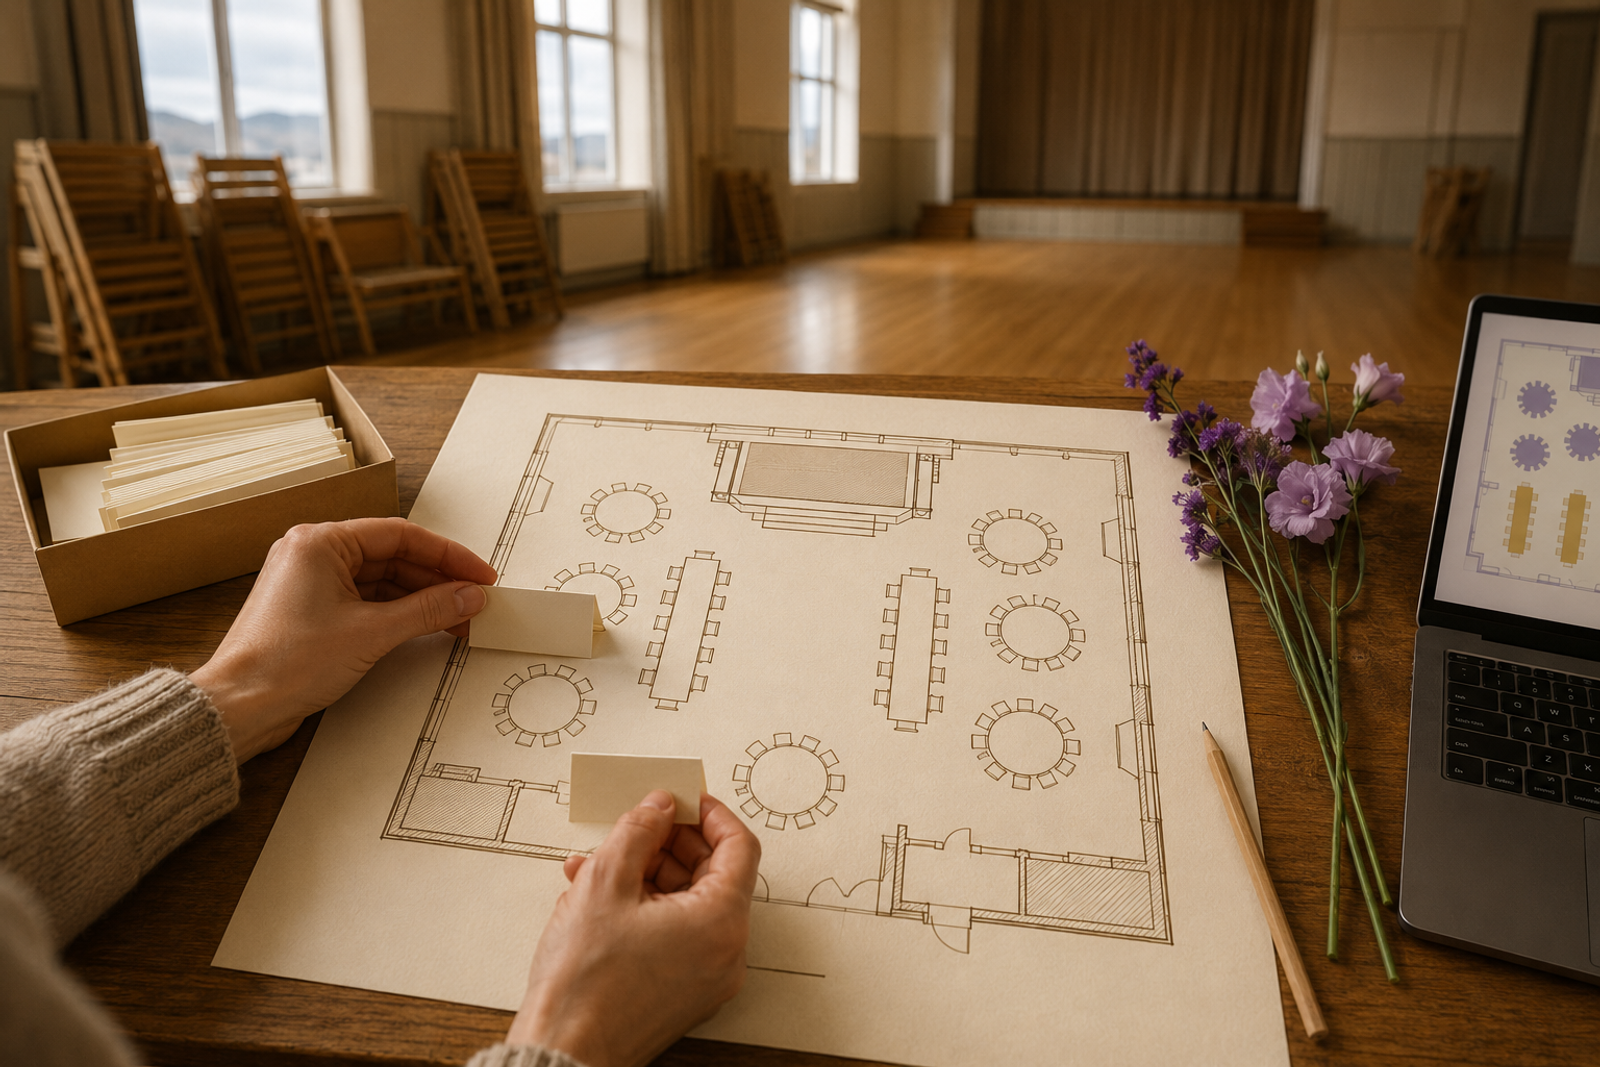
You're standing in the empty hall the day before the party. The chairs are stacked against the wall, the stage is where it's meant to be, the bar is in the corner, and somewhere in the middle a dance floor is supposed to appear once the evening gets going. In your hand you've got a printed drawing of the room from the caretaker and a box of place cards. Now you have to make it all fit: where does the head table go, will the long banquet table sit there without blocking the path to the bar, and can the people at the very back actually see the stage at all?
This is a completely different question from who sits with whom: it's about the space itself, the metres of floor. And until now you've had to solve it in your head, with a tape measure and a drawing on a sheet of A4. So we've added a floor-plan view inside Melda.
A new way to see the room
At the top of the seating tool there are now two tabs: Overview (the trusty card view where you drag guests onto tables) and Floor plan, which is brand new. The floor plan is the space itself: a drawing of the hall in correct proportions, seen from above, where you place the tables exactly where they'll stand in real life.
It's the same guest list and the same seating you already have in the overview, just another way to look at it and lay it out. The floor plan is still in beta, so there's polishing left to do, but it's here and ready to try.
Start by entering the width and length of the room.
Draw your room to scale
You set the real dimensions of the hall (width by length, in metres or centimetres) and everything is drawn in proportion. A three-metre round table looks like a three-metre round table, and the gap you see on screen is the gap you'll have on the floor.
- Five table types. Round tables, long banquet tables and cocktail tables for any kind of party, a head table for your nearest and dearest, and a high table for the couple of honour.
- Set up the space around them. Stage, bar, dance floor, doors, and then a generic Object for everything else: a pillar, a plant pot, or whatever happens to be in the way.
- Rotate tables. Turn any table to face the right direction; it snaps in 45-degree steps. Table names and seat counts always stay upright and legible, no matter how the table is turned.
Precision when you want it
As the room fills up, you'll want things sitting straight. You can select several tables at once and move them as a group, line them up, spread them evenly across the floor, or set an exact gap between them, say 50 cm, so people can get past with their plates. There's a snapping grid that keeps everything in order, and you can always undo and redo while you experiment.
Select two tables, set the spacing, and let Melda handle the rest.
Lay tables over your own drawing
Got a drawing of the hall or the local félagsheimili, the community hall every Icelandic town has one of? Or just snapped a photo of the floor plan taped to the wall? You can import it as a background under Drawing, draw a line across a distance you know the length of, type in the real measurement, and the image scales to size. Then set the transparency, slide it into place, and lay your tables on top. You're arranging on an actual plan of your own hall, in correct proportions.
Put guests in a specific chair
Once the tables sit right, you can settle into the seating itself. Drag a guest from the list straight onto a particular chair at a particular table. Each chair shows the initials of whoever's sitting there, each table has a ring showing how many of its seats are filled, and you get a clear warning if more guests land at a table than it has chairs.
And when everything's in place, print seating charts for the wall and table cards for each table, or grab the whole plan as a PNG.
It's beta, and we want to hear from you
The floor plan is new and still taking shape. There's a Send feedback button inside the editor, and it's not just for show: if something's missing, something's janky, or you'd like more table types, we genuinely want to hear it. You can also drop us a line at melda@melda.is. That's how this gets better.
The floor plan doesn't replace the card view, it sits right next to it. Some people find it easiest to place everyone in the overview and then check the space in the floor plan, others do it the other way round. Take a look at the other side of seating here if you haven't met the card view yet.
Picture a hundred-guest wedding in a village community hall. You import the caretaker's drawing, calibrate it against one wall you know the length of, and lay out ten round tables, a high table and a long honour table exactly where they belong, with a dance floor in front of the stage and room to spare by the bar. Once the plan is set, you drag the guests onto their chairs and print seating charts for the entrance.
Or a company party for three hundred in a big hall. There it's less about the honour table and more about flow: keeping the long tables straight, leaving enough of a gap between rows for staff carrying trays, and making sure the people at the back can see the stage. You set the spacing exactly, line the tables up, and see the whole room to scale before the first guest walks in.
The floor plan lives right next to everything else you're already keeping in one place for the event, from the guest list to the seating itself. When you're ready to lay out your own hall, create an event in Melda and open the floor plan. It takes two minutes to start.